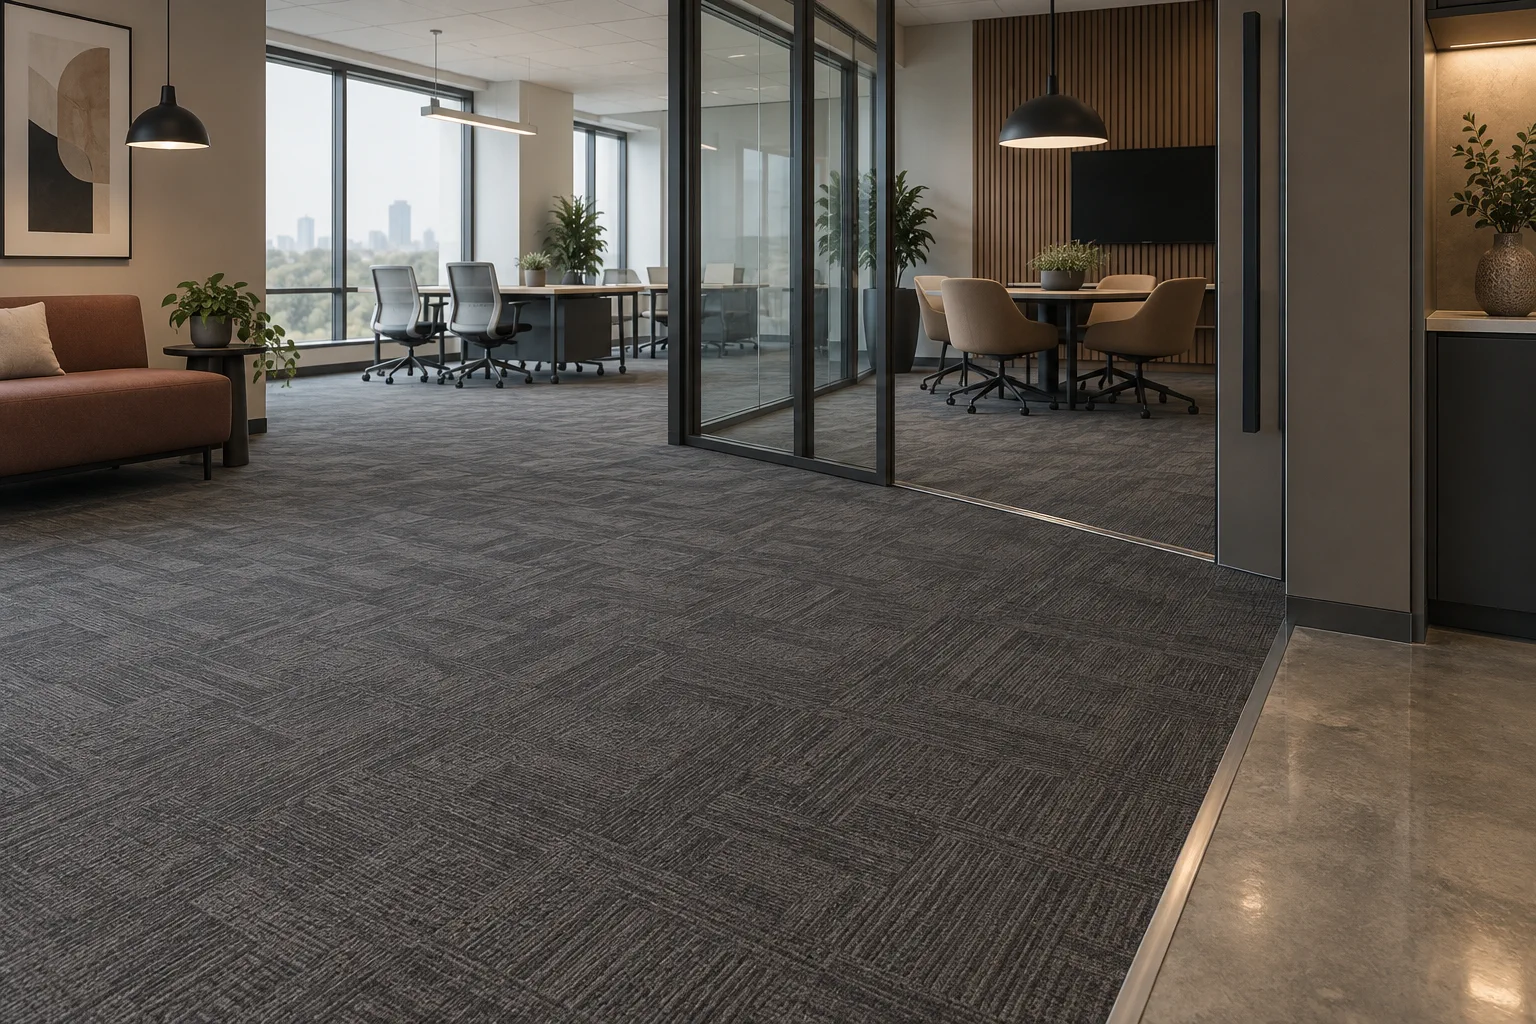
A tenant-improvement flooring scope should identify decision owners, existing conditions, material lead time, access, other trades, furniture, transitions, and the opening date. The earlier those details are named, the less likely the floor becomes a late-project problem that everyone inherits.
Name the decision owner for each moving part
Who approves the product? Who releases access? Who owns furniture moves, base, door adjustments, and final acceptance? A tenant improvement moves quickly enough that an unassigned decision becomes a delay. Put names next to responsibilities before material is ordered.
Survey current conditions before assumptions harden
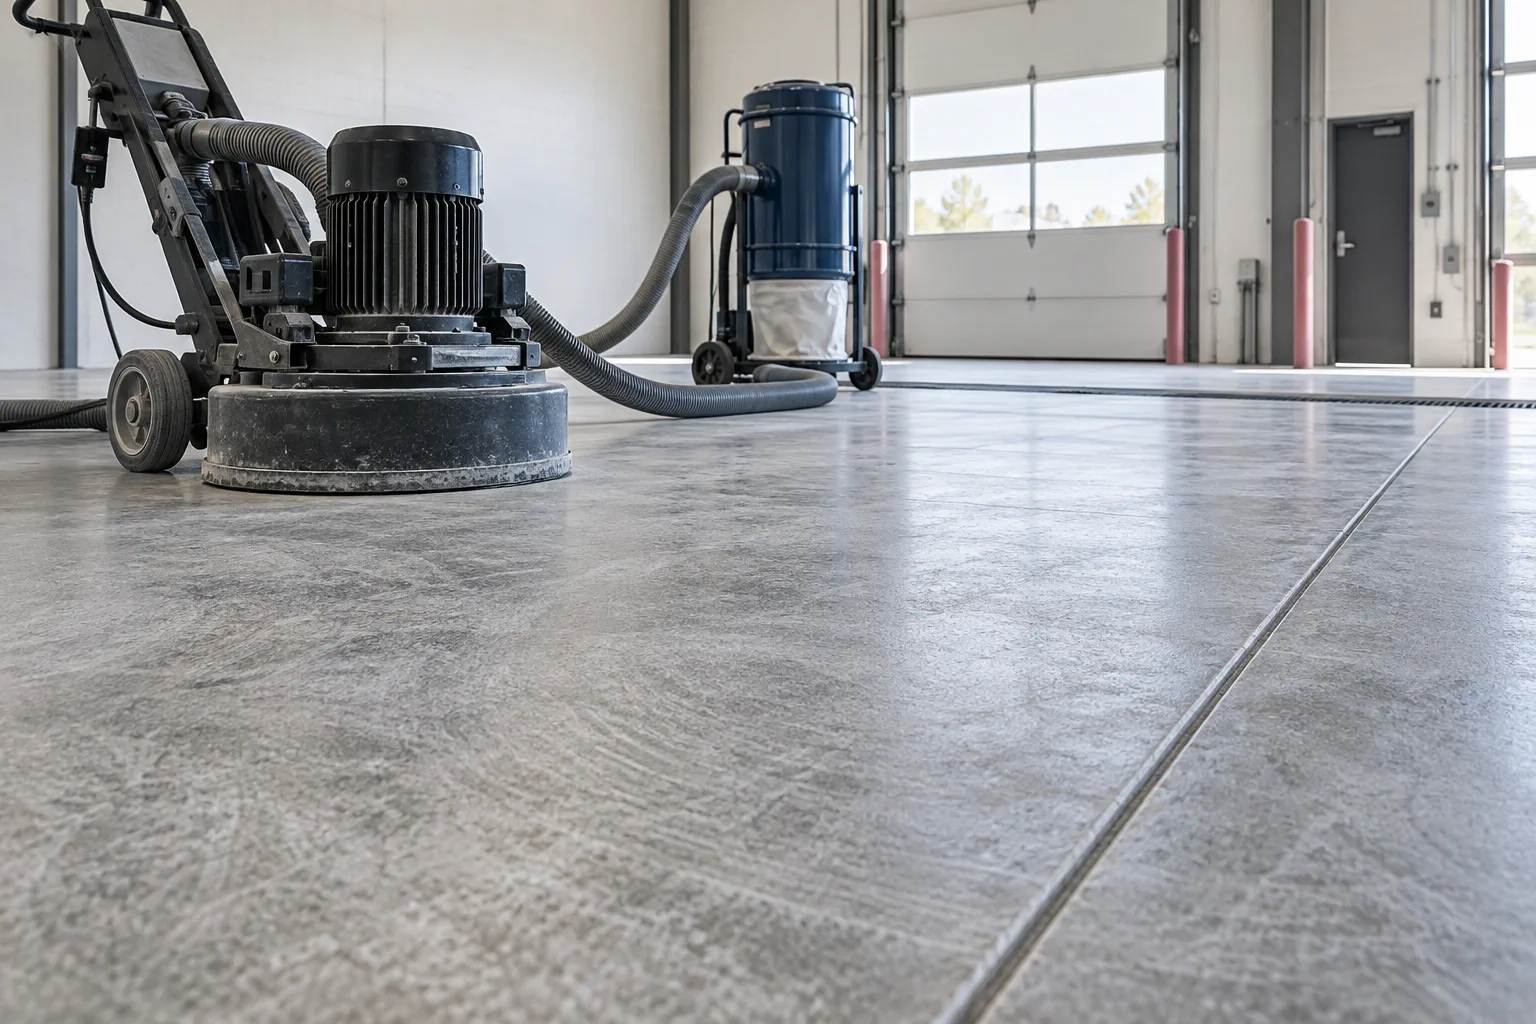
Adhesive, old flooring, slab flatness, cracks, moisture, level changes, and patch areas are project facts. The team needs a current field review, photographs, and notes about what cannot be confirmed until removal. This is where a clean bid comparison begins.
Build backward from opening day
Start at occupancy, then back out furniture installation, punch work, cure or acclimation needs, flooring installation, substrate preparation, material delivery, and approval time. Include days when the building cannot provide access. A schedule is credible when it reflects the building, not only the calendar.
Close out the floor as an asset
At turnover, keep product records, color and lot information, care instructions, warranty documents, transition details, and any attic stock location. The next property manager should not have to reverse-engineer the finish when a single tile or plank needs attention.
A turnover-ready flooring packet
A tenant-improvement project moves faster when the team has one shared packet: current plan, finish schedule, photographs, access notes, key dates, decision contacts, existing-floor notes, and a list of items to verify after removal. This is not bureaucracy. It means the landlord, tenant, GC, designer, and flooring contractor start from the same record.
Before material release, have someone walk the packet against the actual site. Check room names, doors, glazing, base, elevation changes, furniture, outlets or floor boxes, and areas where other trades will follow the flooring team. Most late surprises are ordinary field facts that were never written into a handoff.
- Name who approves material and who releases access.
- List move responsibility for every room.
- Build the schedule backward from occupancy.
- Keep closeout records for future repairs.
Related planning guides
Sources and project note
Use this page to prepare a conversation, not to replace product instructions, building-code review, a site survey, or professional advice. Relevant source material:
- ASTM F2170 — Concrete-slab relative-humidity testing and why moisture conditions matter before resilient flooring or coatings.
- CDC: Cleaning Programs — Healthcare finish-selection guidance, including cleanability, repairability, and repeated cleaning.
- 2010 ADA Standards, Chapter 3 — Floor-surface and change-in-level requirements that should be reviewed with the responsible design and code professionals.