Office, clinic, retail, and tenant-improvement material planning.
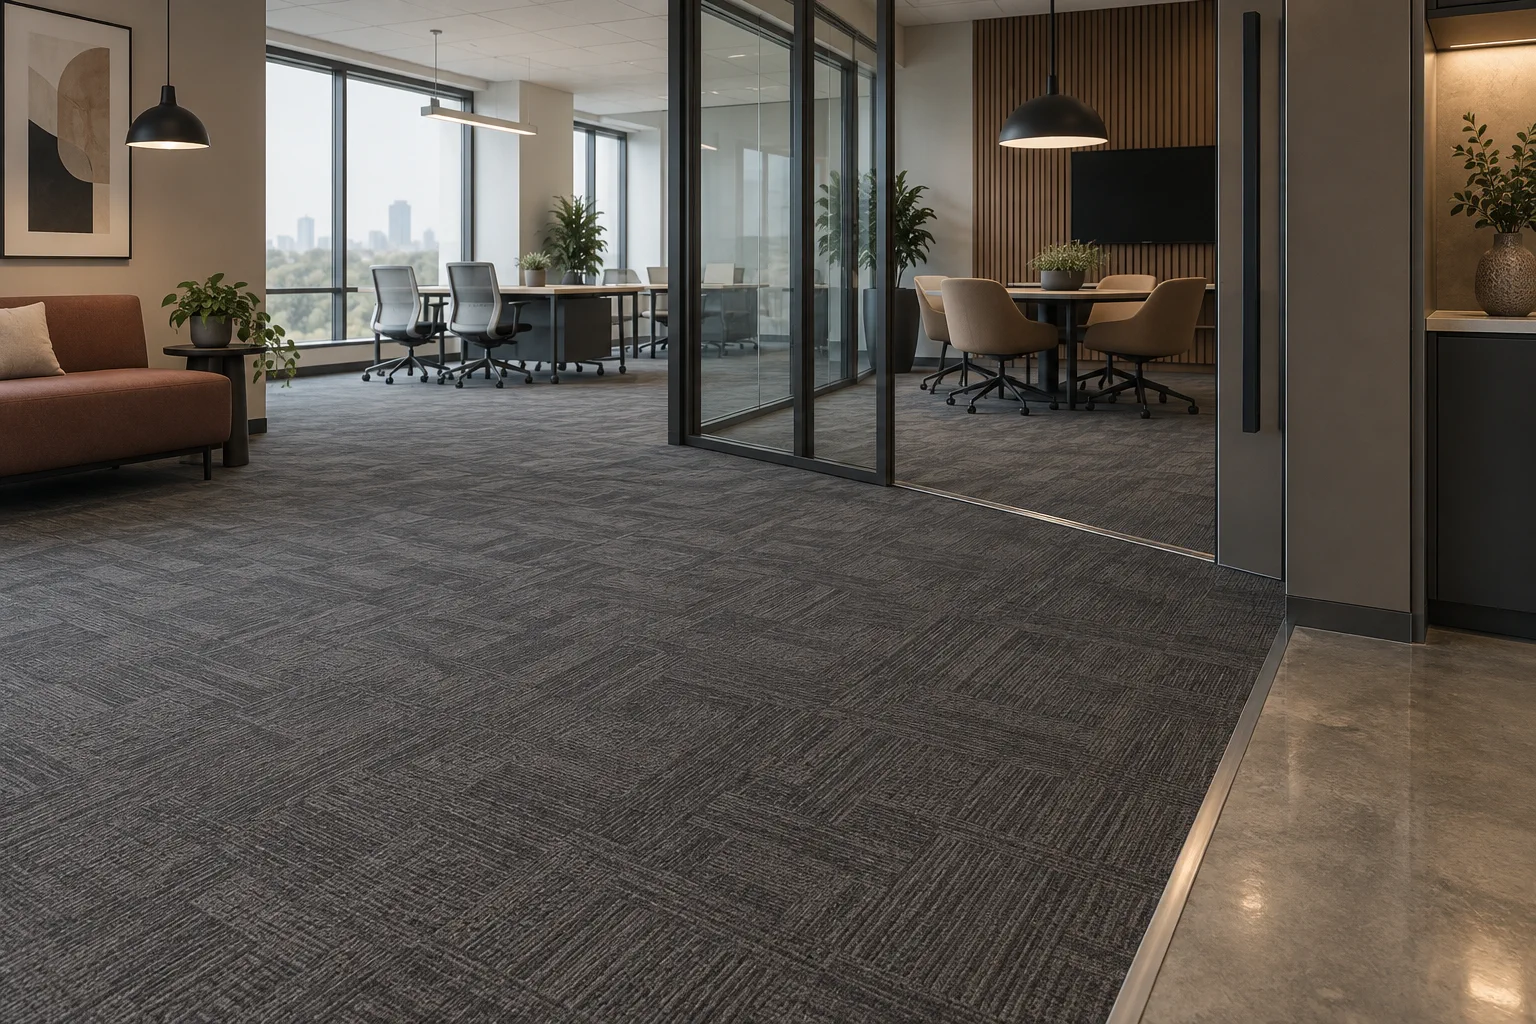
Planning image: the final material is only one part of a commercial flooring scope.
Commercial LVT and carpet tile are commonly considered together because many offices, clinics, and tenant improvements need both a durable circulation surface and a quieter work surface. The selection is stronger when traffic, cleanability, acoustics, rolling loads, repair strategy, and transitions are addressed as one system.
What to clarify before the project is priced
Use a traffic map before a finish palette. Mark entries, workstations, conference rooms, service zones, casters, wet areas, and routes used by carts or equipment. It is a straightforward exercise that prevents a material choice from becoming a maintenance surprise.
Questions that create a clearer scope
What does the existing floor look like? What needs verification on site? What areas stay open? Which transitions, base conditions, or door interfaces matter? Who handles furniture and other trades? What date can the space actually return to service?
Where this guide applies
North Indy Contract Flooring is an independent planning resource for commercial spaces in Carmel, Fishers, Westfield, Noblesville, Zionsville, and north Indianapolis. Use the project brief to organize the facts before selecting an installer.
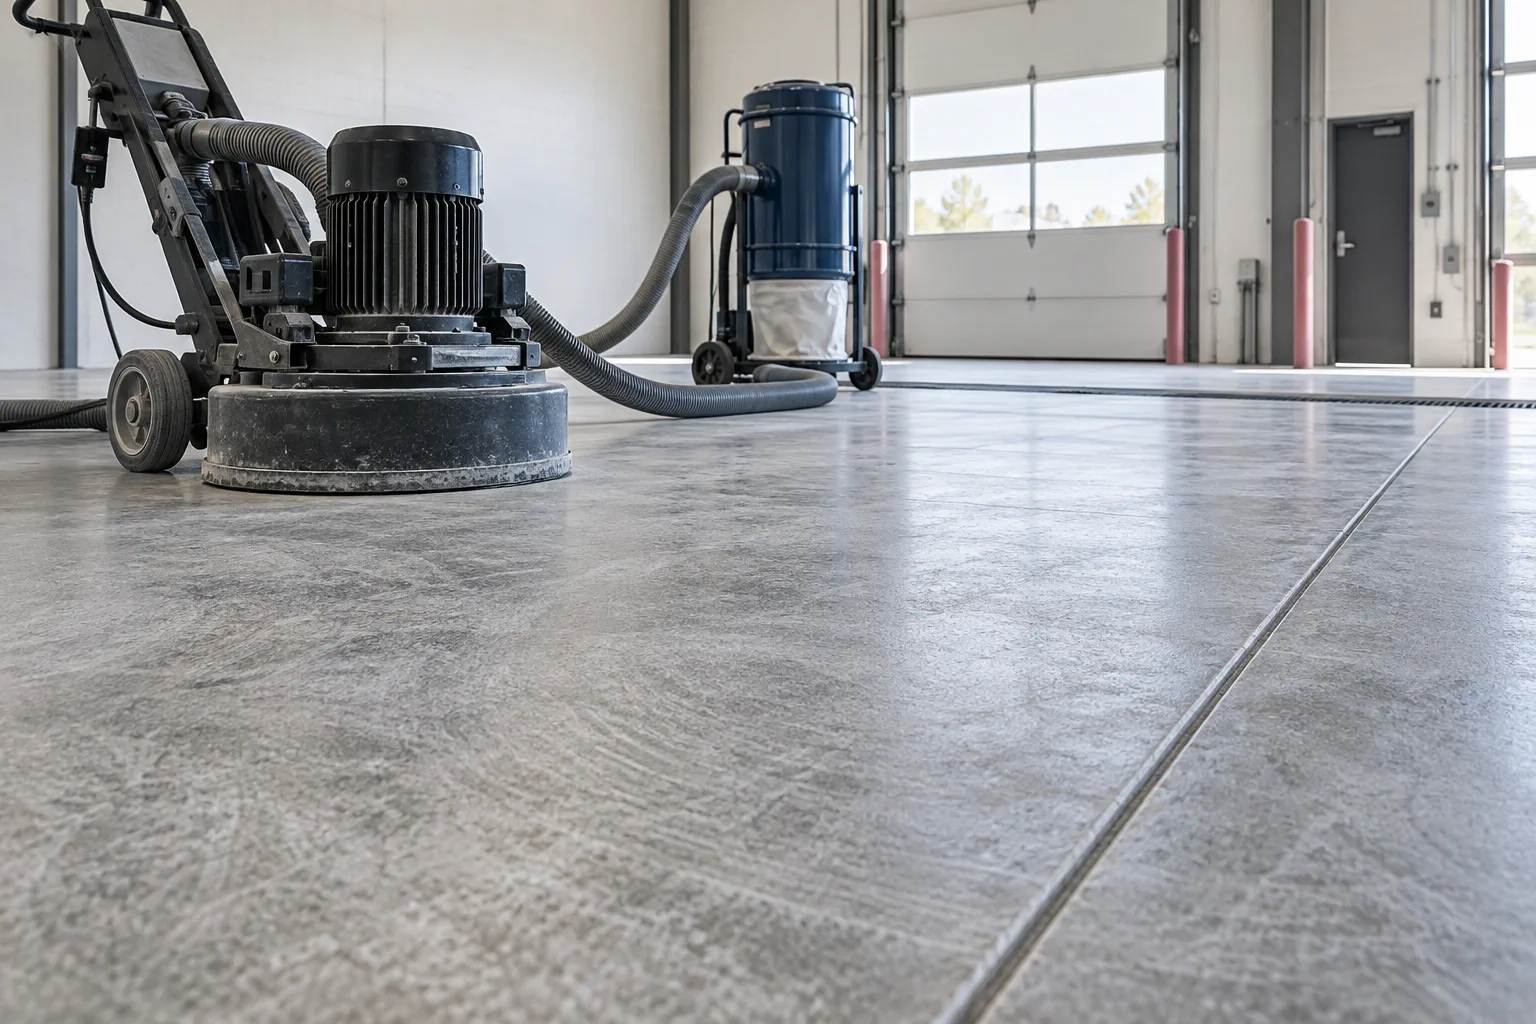
Illustrative planning context: floor choices follow space use.Illustrative planning context: existing conditions and schedule shape the scope.
Answers before the next step
Frequently asked questions
What belongs in a Commercial LVT & Carpet Tile scope?
Describe the room use, current floor, performance needs, access, schedule, visible interfaces, preparation questions, and the conditions that require verification. That gives a provider something more useful than a product name and square-footage estimate.
What should be checked before the work is priced?
Existing material, substrate condition, moisture-related questions, elevation changes, transitions, base, door clearances, moving, protection, and phased access should be reviewed as applicable. The correct checks depend on the system and site.
Can this kind of work be phased around occupants?
Often, but only when the project brief identifies which areas can close, how access and protection will work, and the requirements for installation, curing, cleaning, and return to service. Do not assume a building can stay fully operational without a plan.
How should commercial flooring proposals be compared?
Compare scope assumptions, field-verification steps, preparation, materials, transitions, exclusions, schedule, protection, and closeout—not only a total price. If proposals assume different conditions, they are not equivalent bids.