 01
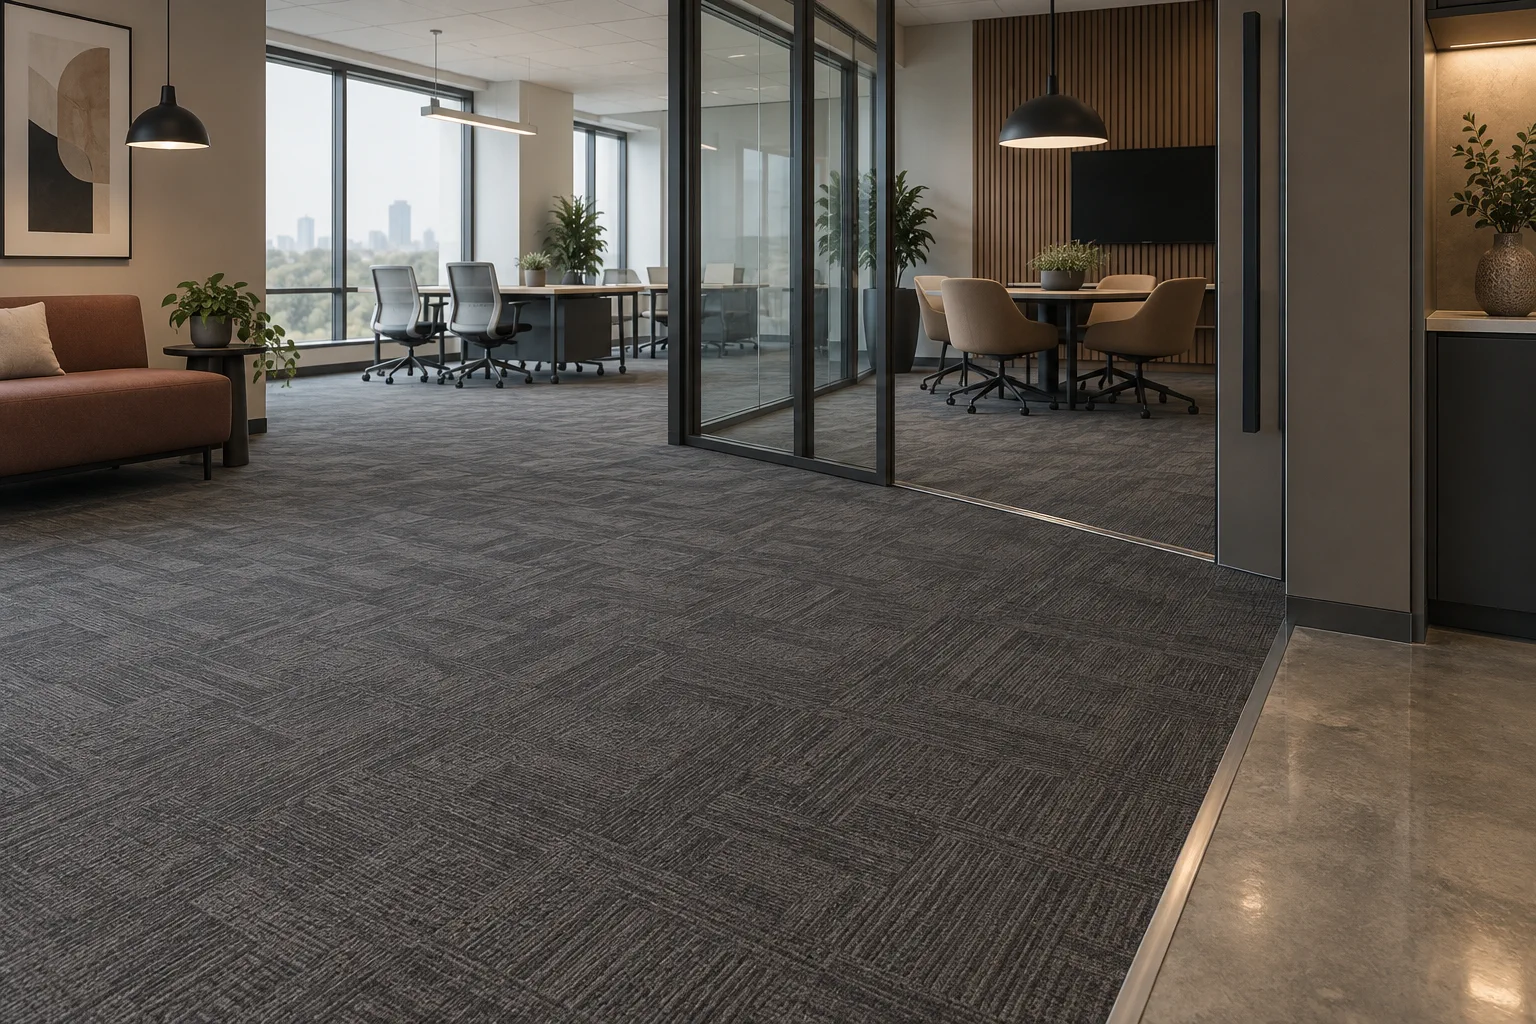
01Commercial LVT & Carpet Tile
Office, clinic, retail, and tenant-improvement material planning.
Explore service ↗Commercial flooring planning
These service guides explain the material, project conditions, schedule, and coordination questions that belong in a commercial flooring conversation before work is priced.
01Office, clinic, retail, and tenant-improvement material planning.
Explore service ↗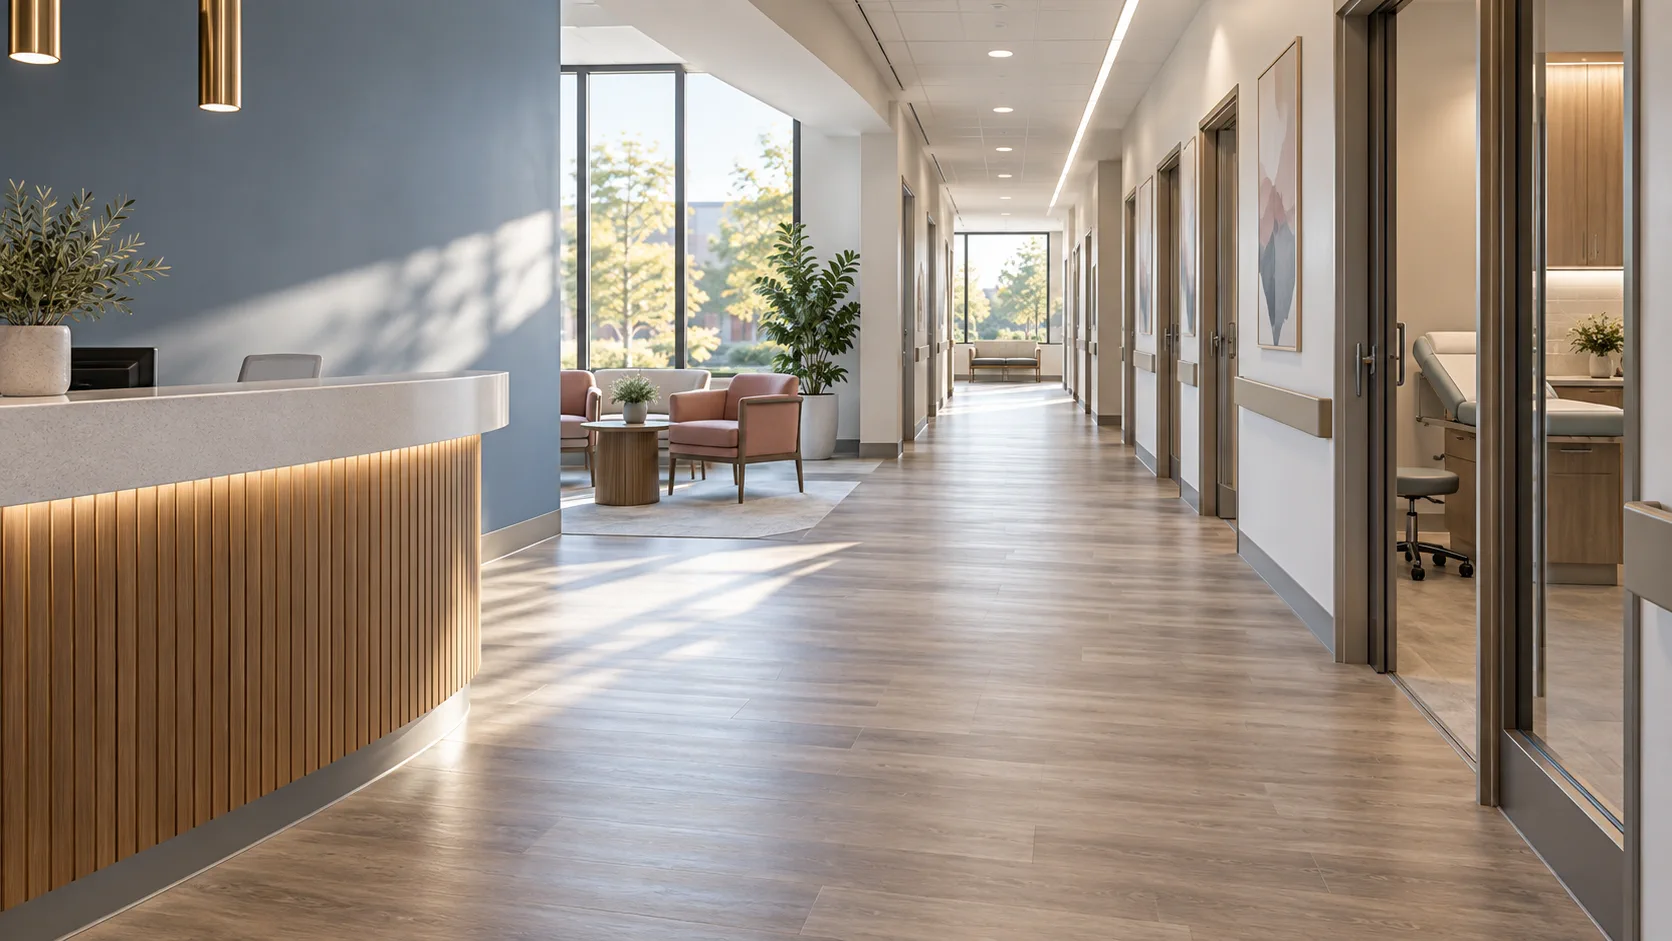 02
02Planning for cleanability, transitions, phased access, and compatible maintenance.
Explore service ↗03Scope coordination for landlords, tenants, designers, GCs, and opening dates.
Explore service ↗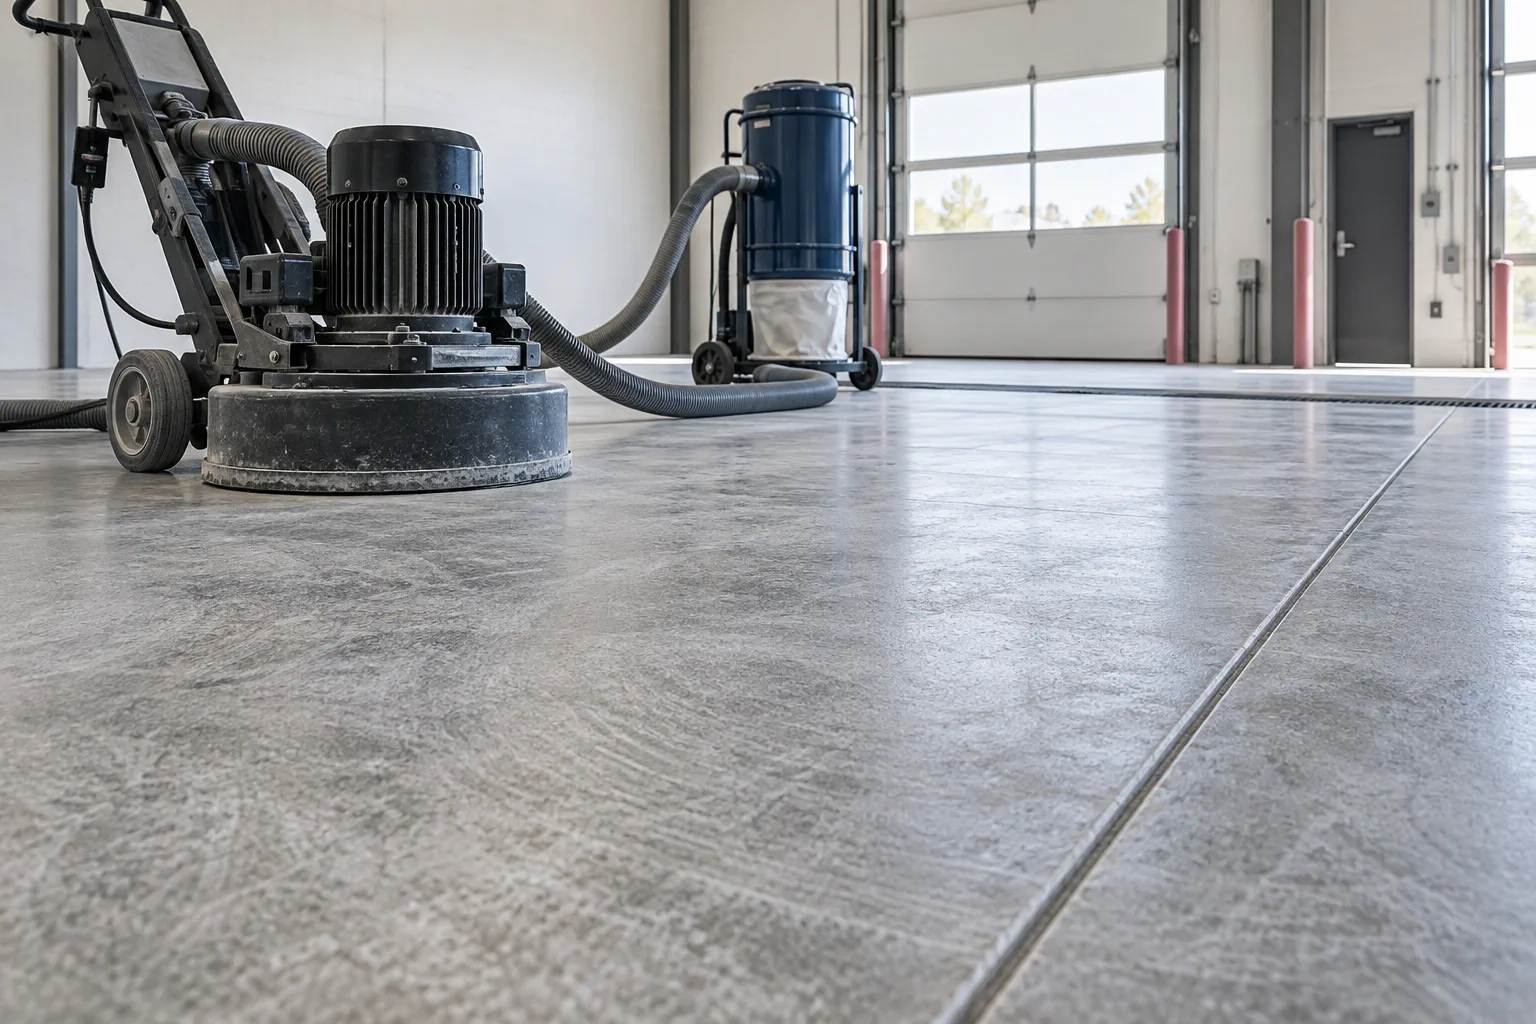 04
04Moisture, flatness, removal, patching, and the substrate conditions beneath the finish.
Explore service ↗05Planning support for service bays, light industrial space, showrooms, and durable work zones.
Explore service ↗Answers before the next step
This page helps commercial teams make a clearer flooring project brief by identifying the scope, access, schedule, existing-condition, and decision questions that should be resolved before work is promised.
Verify site conditions, product requirements, access, preparation, transitions, phasing, and return-to-service needs with the appropriately qualified project team. A web guide cannot see the building.
Use the page to bring specific facts and open questions to the conversation. Clear scope assumptions make it easier to compare proposals and identify what needs a site visit or specialist review.
It does not claim a local office, installation crew, price, contractor availability, project result, or professional credential that has not been independently verified.