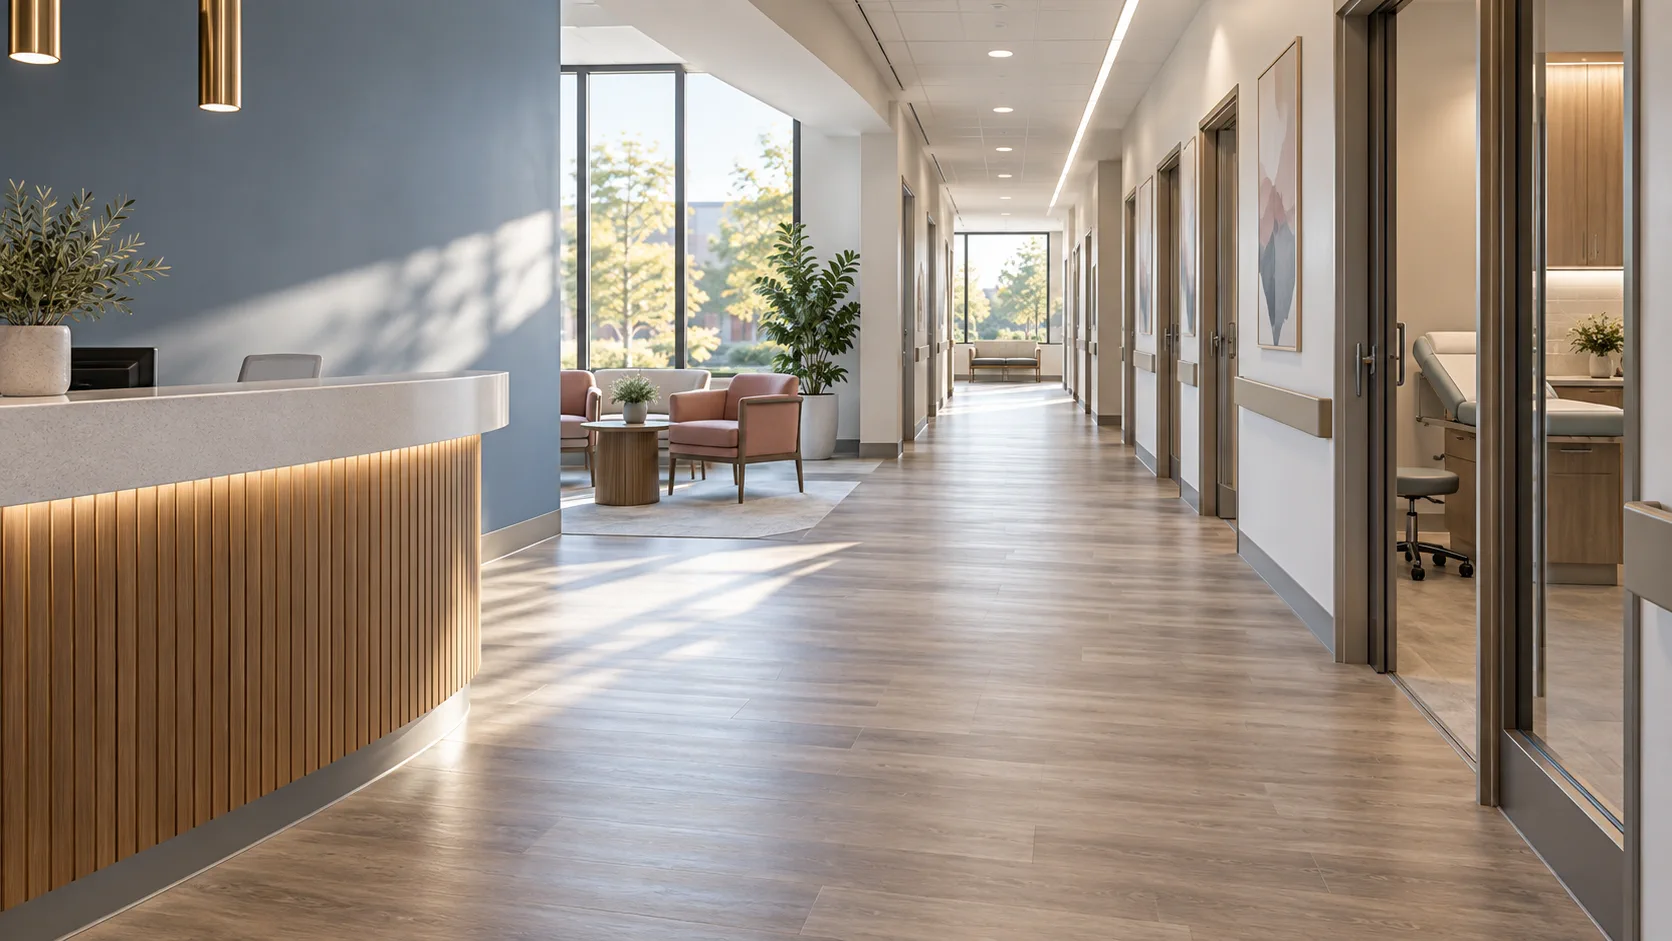
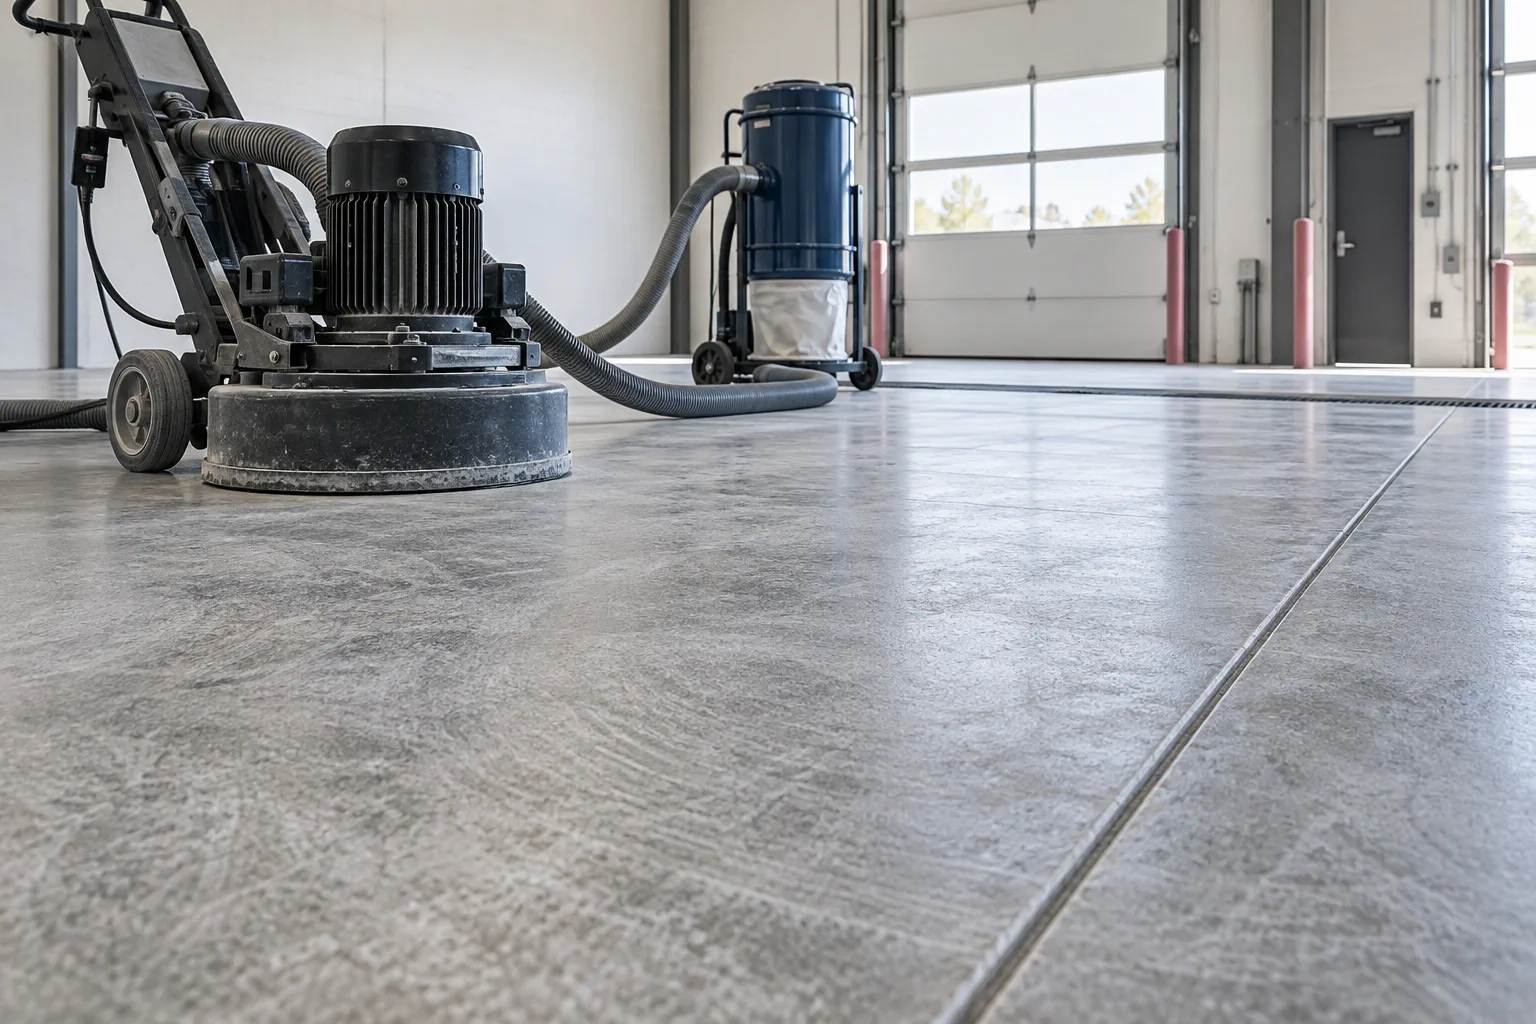
Medical-office flooring connects cleanability, patient and staff movement, equipment loads, transitions, infection-control procedures, and a real sequence for keeping care areas available. Access, containment, cure, turnover, and cleaning deserve the same attention as the finish. In Westfield, make the work legible for the next phase: record product selections, transitions, attic stock, and conditions hidden once the finish is installed.
Decision focus for this scope
A bid should be traceable to operating conditions, verification items, and rooms that cannot lose service. A Westfield scope earns value when a future project team inherits usable records, not only a finished room.
Scope decisions before pricing
- Separate clinical, waiting, administrative, and support zones
- clarify cleaning and containment
- record thresholds, bases, door swings, and equipment interfaces.
Westfield site and schedule lens
Westfield projects may be a contained refresh or an expanding office, clinic, retail, or service build-out. A useful brief keeps future repair and suite-change decisions in view instead of treating the current work as one-time.
- Ask whether later additions affect repair choices
- document demolition unknowns
- retain product and maintenance records.
How to keep the bid useful
Ask each provider to identify assumptions, field-verification steps, exclusions, and the work sequence behind the price. That makes proposals easier to compare on scope and risk, and gives the project team a decision path if exposed conditions differ from early observations.
Build a stronger project brief
Share the space type, approximate size, existing floor, priority zones, target date, access limits, and photos if available. Call 317-509-9873 or email admin@northindycontractflooring.com.
Common questions
What should a Westfield commercial flooring brief include?
Describe the space, existing floor, work zones, operating hours, access, transitions, schedule limits, and facts needing field verification. A product name alone is not a complete commercial flooring scope.
Can flooring be planned while the space stays open?
Often, but it depends on the work, occupants, preparation needs, cure or acclimation requirements, and the areas that can be released in sequence. State operating limits before promising a schedule.
Does this page recommend a specific installer?
No. This is an independent planning resource, not an installer directory or availability claim. Use the brief to evaluate appropriately qualified providers.
Independent resource: This is a planning guide, not a contractor profile, availability claim, price quote, or guarantee of project outcome. Confirm requirements and site conditions with qualified professionals.