Choose commercial LVT when cleanability, rolling traffic, and a continuous resilient surface drive the brief. Choose carpet tile when acoustics, comfort, modular replacement, and workstation settings carry more weight. Many good projects use both, with the transition designed as carefully as the materials themselves.
Start with the work the space does
LVT can make sense in circulation paths, reception areas, break rooms, retail, and places that need frequent wet cleaning. Carpet tile often earns its place in open offices, meeting rooms, and work zones where acoustic control and underfoot comfort matter. Neither product is a universal commercial answer. The daily operation decides.
Make a simple traffic map. Mark entries, service corridors, casters, rolling equipment, wet zones, and quiet work areas. It usually tells a clearer story than a mood board.
Think about the next repair now
Carpet tile gives a facility team the option to replace a damaged module without pulling a whole field. That depends on keeping accurate product information and sufficient attic stock. LVT repairs can be discreet too, but plank direction, lot variation, lighting, and adjacent transitions matter. Ask how a repair will look from standing height, not only whether it is technically possible.
Do not leave transitions until the end
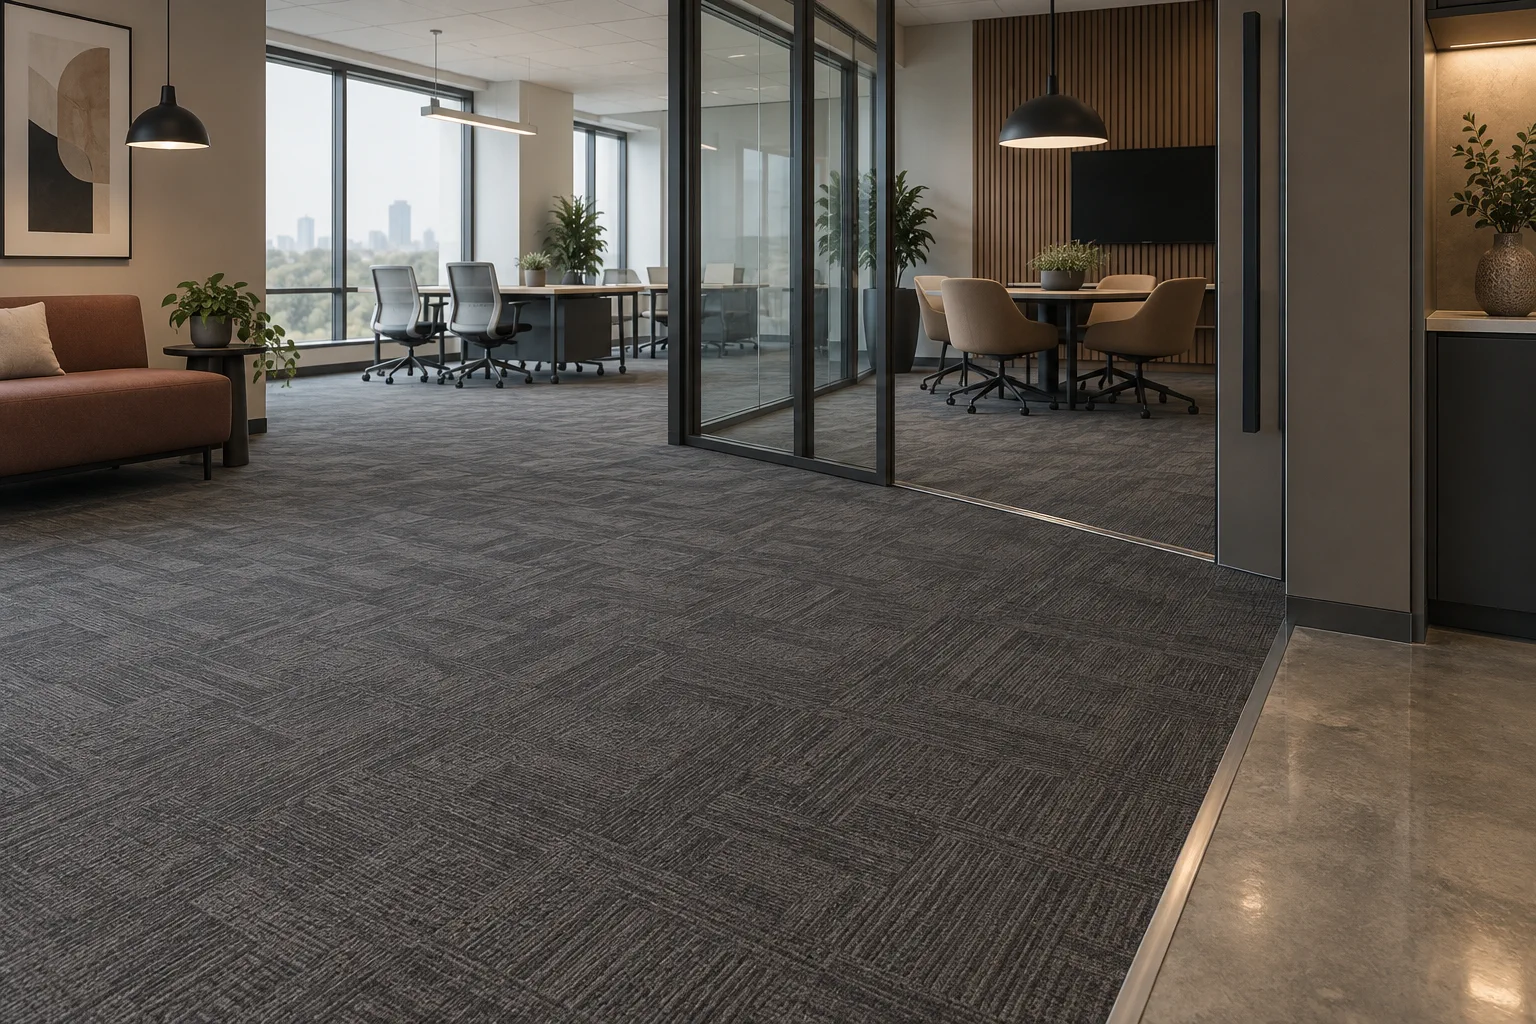
A mixed-material floor needs a deliberate elevation and edge plan. Doors, glazed partitions, entry mats, base, and accessible routes all meet at the transition. The 2010 ADA Standards set limits for changes in level; the design team should review the exact condition before procurement, especially where circulation is required.
Let maintenance join the selection meeting
The people who clean and maintain the building know where soil accumulates, where chairs chew up a surface, and where a finish gets ignored after opening. Bring them in before a specification is final. Their notes should influence texture, color, seams, replacement strategy, and the cleaning products the manufacturer permits.
A selection checkpoint before samples are approved
Put the proposed samples on a plan, not just a finish board. Mark the entry, reception, corridor, workstations, meeting rooms, pantry, restrooms, rolling-chair areas, and any route used by carts. Then ask what happens when one section is damaged six months after opening. The right answer may be a modular carpet tile field, a replaceable LVT plank, a protected entry system, or a different transition detail.
Also test the decision against maintenance. Which products will the building use? Who will own attic stock? Where will it be stored? Is the pattern directional, and will replacement stock be visibly different under daylight? These questions sound small. They determine whether a repair looks planned or improvised.
- Map traffic and wheel paths.
- Document transition elevations at doors.
- Confirm cleaning-product compatibility.
- Store product, color, lot, and installation-direction records.
Related planning guides
Sources and project note
Use this page to prepare a conversation, not to replace product instructions, building-code review, a site survey, or professional advice. Relevant source material:
- ASTM F2170 — Concrete-slab relative-humidity testing and why moisture conditions matter before resilient flooring or coatings.
- CDC: Cleaning Programs — Healthcare finish-selection guidance, including cleanability, repairability, and repeated cleaning.
- 2010 ADA Standards, Chapter 3 — Floor-surface and change-in-level requirements that should be reviewed with the responsible design and code professionals.